



Sheats-Goldstein Residence
Los Angeles
Los Angeles
Architecture / Design
John Lautner
John Lautner
The Sheats-Goldstein Residence
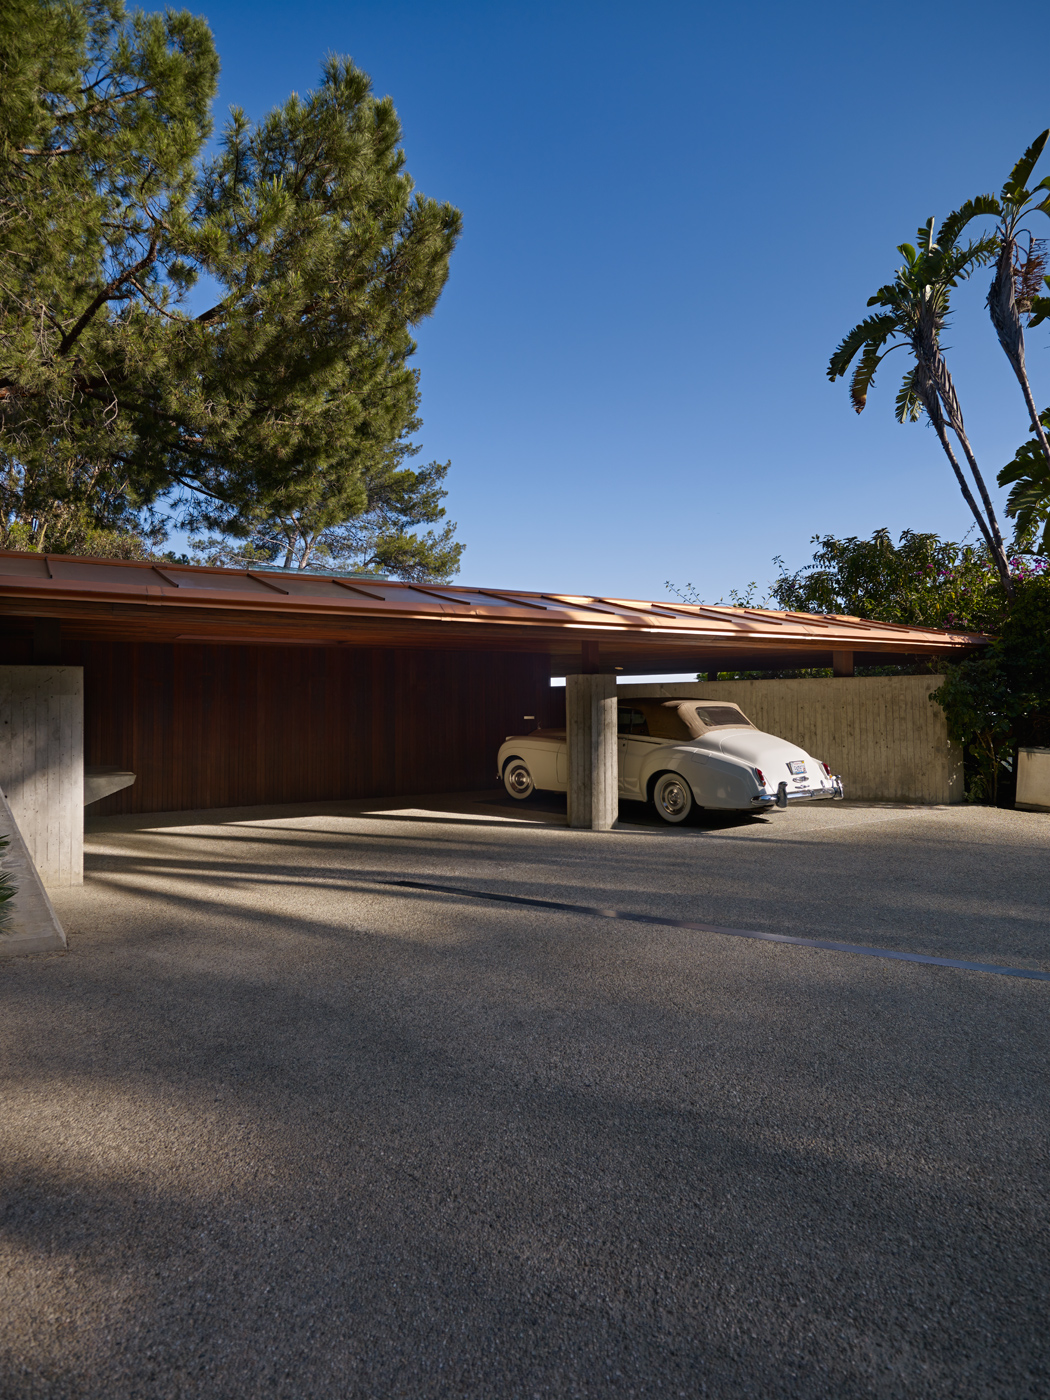
Designed by John Lautner for Helen and Paul Sheats and completed in 1963, the Sheats-Goldstein Residence is set into a steep hillside in Los Angeles. James Goldstein acquired the house in 1972 and later worked with Lautner for more than a decade to rebuild and adapt the original design.
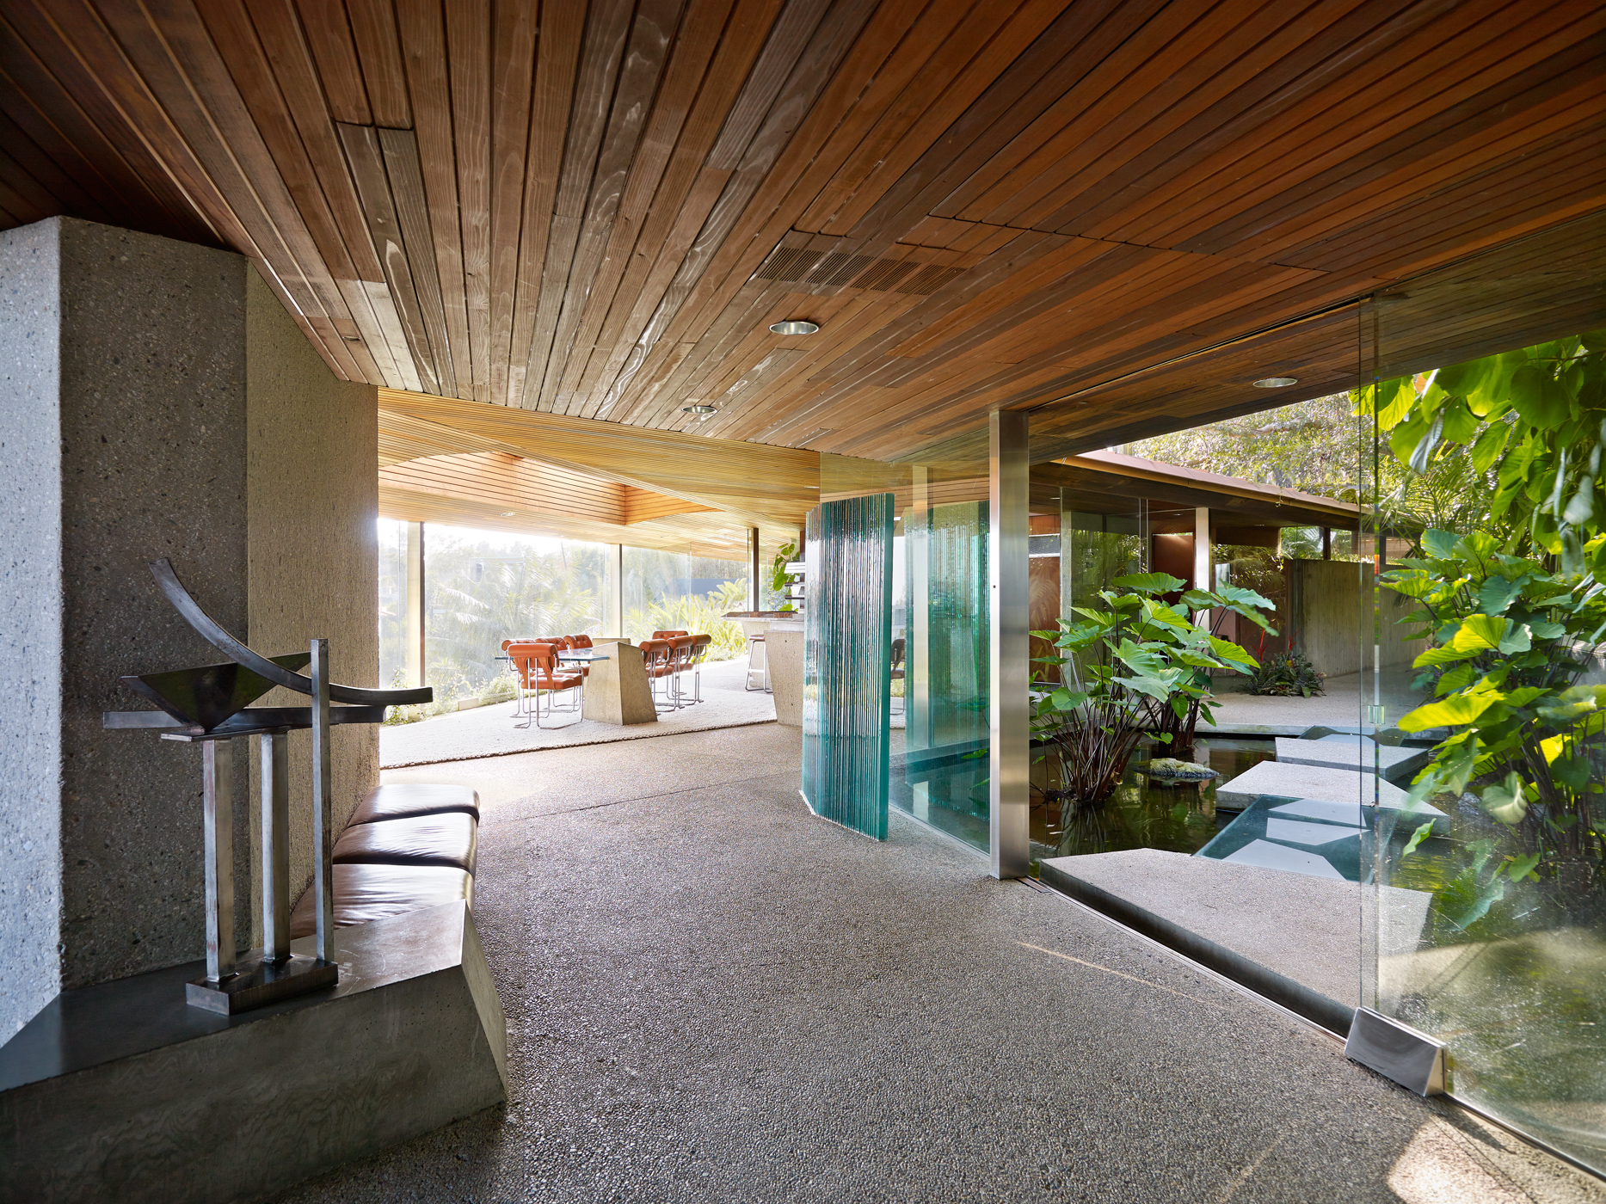
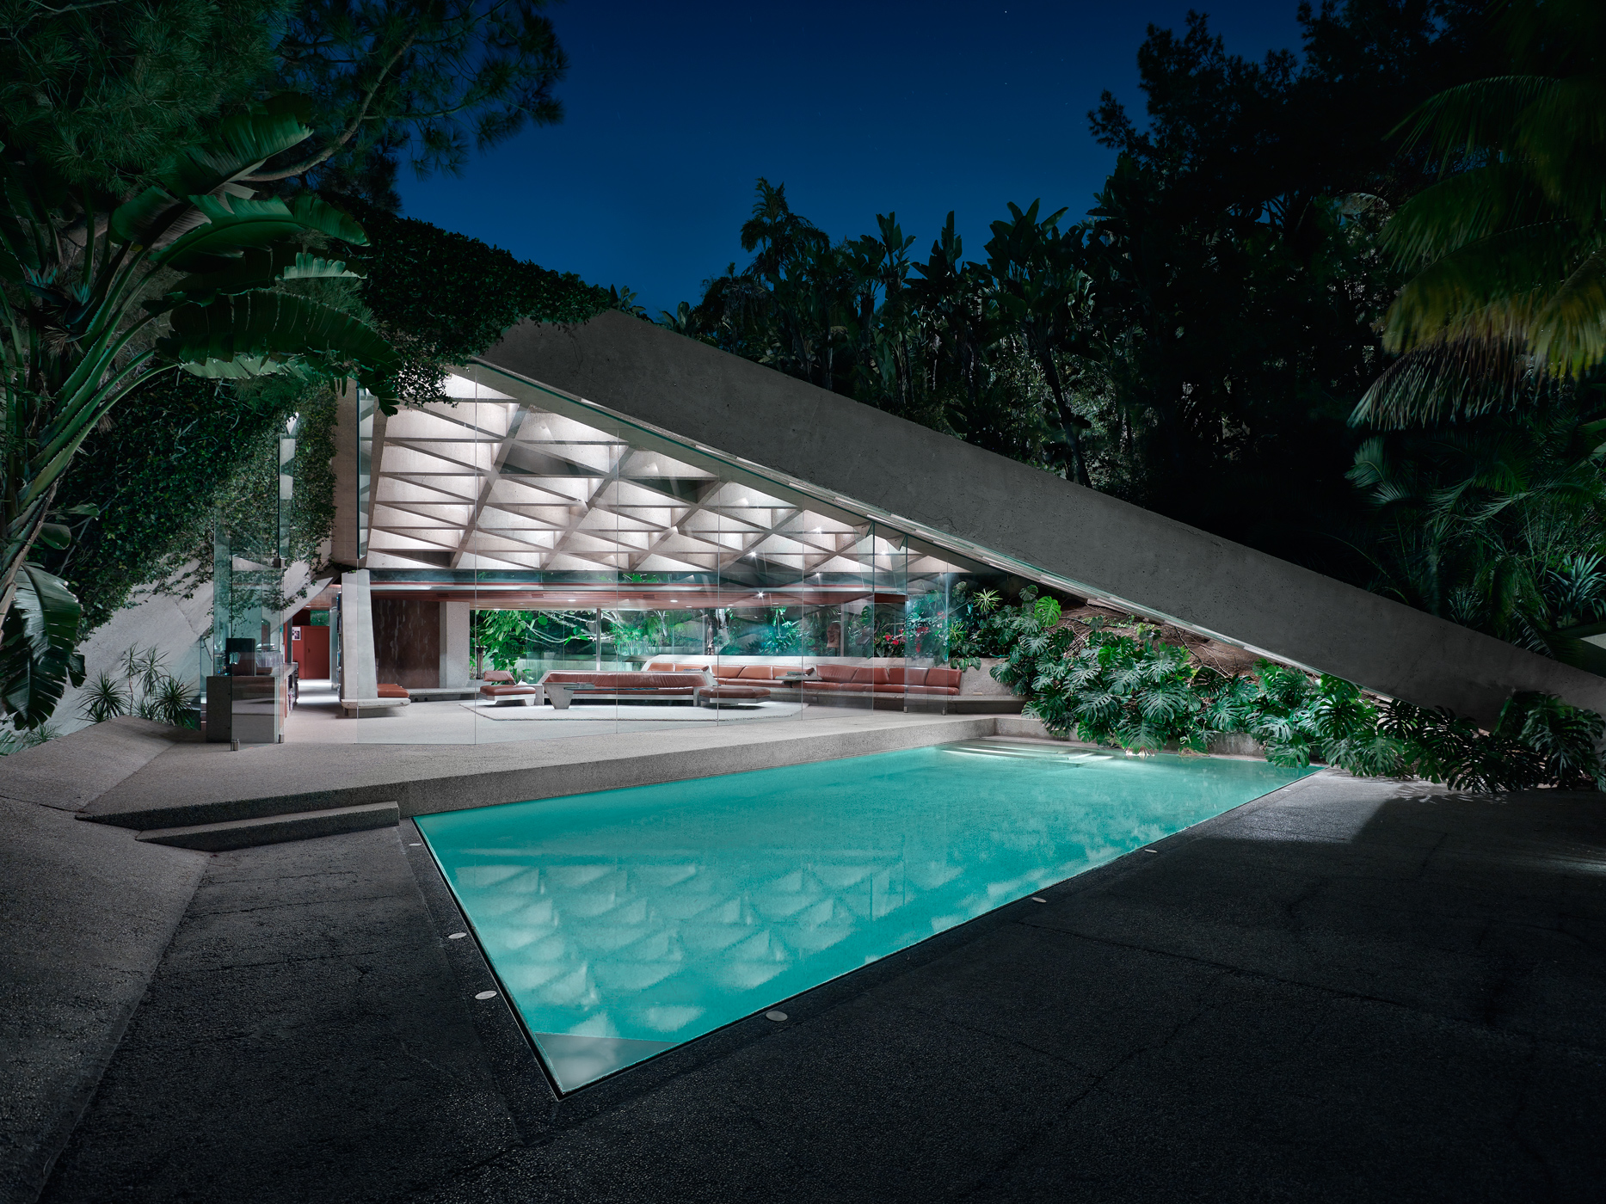
The residence is organized beneath an angular concrete roof that extends across the interior and terrace, with expansive glazing opening the living spaces toward the landscape and views across Los Angeles. Built-in furniture, integrated lighting and hundreds of glass skylights set into the concrete ceiling reinforce Lautner’s approach to the house as a unified architectural environment.
シーツ・ゴールドスタイン邸
ジョン・ロートナーがヘレン&ポール・シーツ夫妻のために設計し、1963年に完成したシーツ=ゴールドスタイン邸は、ロサンゼルスの急斜面に建つ住宅です。ジェームズ・ゴールドスタインが1972年にこの住宅を取得し、その後10年以上にわたりロートナーとともに、当初の設計を継承しながら改修を重ねました。
住宅は、室内からテラスまで連続する角度のついたコンクリート屋根の下に構成され、大きなガラス面によって居住空間が周囲のランドスケープとロサンゼルスの眺望へと開かれています。造り付けの家具、一体化された照明、コンクリート天井に埋め込まれた数百枚のガラス製トップライトが、住宅全体をひとつの建築環境として捉えるロートナーの設計思想を際立たせています。
Index